
Property and substrate
Long sightlines across open floor plans. Check wall flatness, countertop level, cabinet alignment and the condition of painted or patched surfaces behind the proposed tile.
Vaughan · York Region tile services
Balanced layouts around outlets, corners, cabinets and focal areas. We handle your project from the assessment and materials to installation and finishing.
Request a quote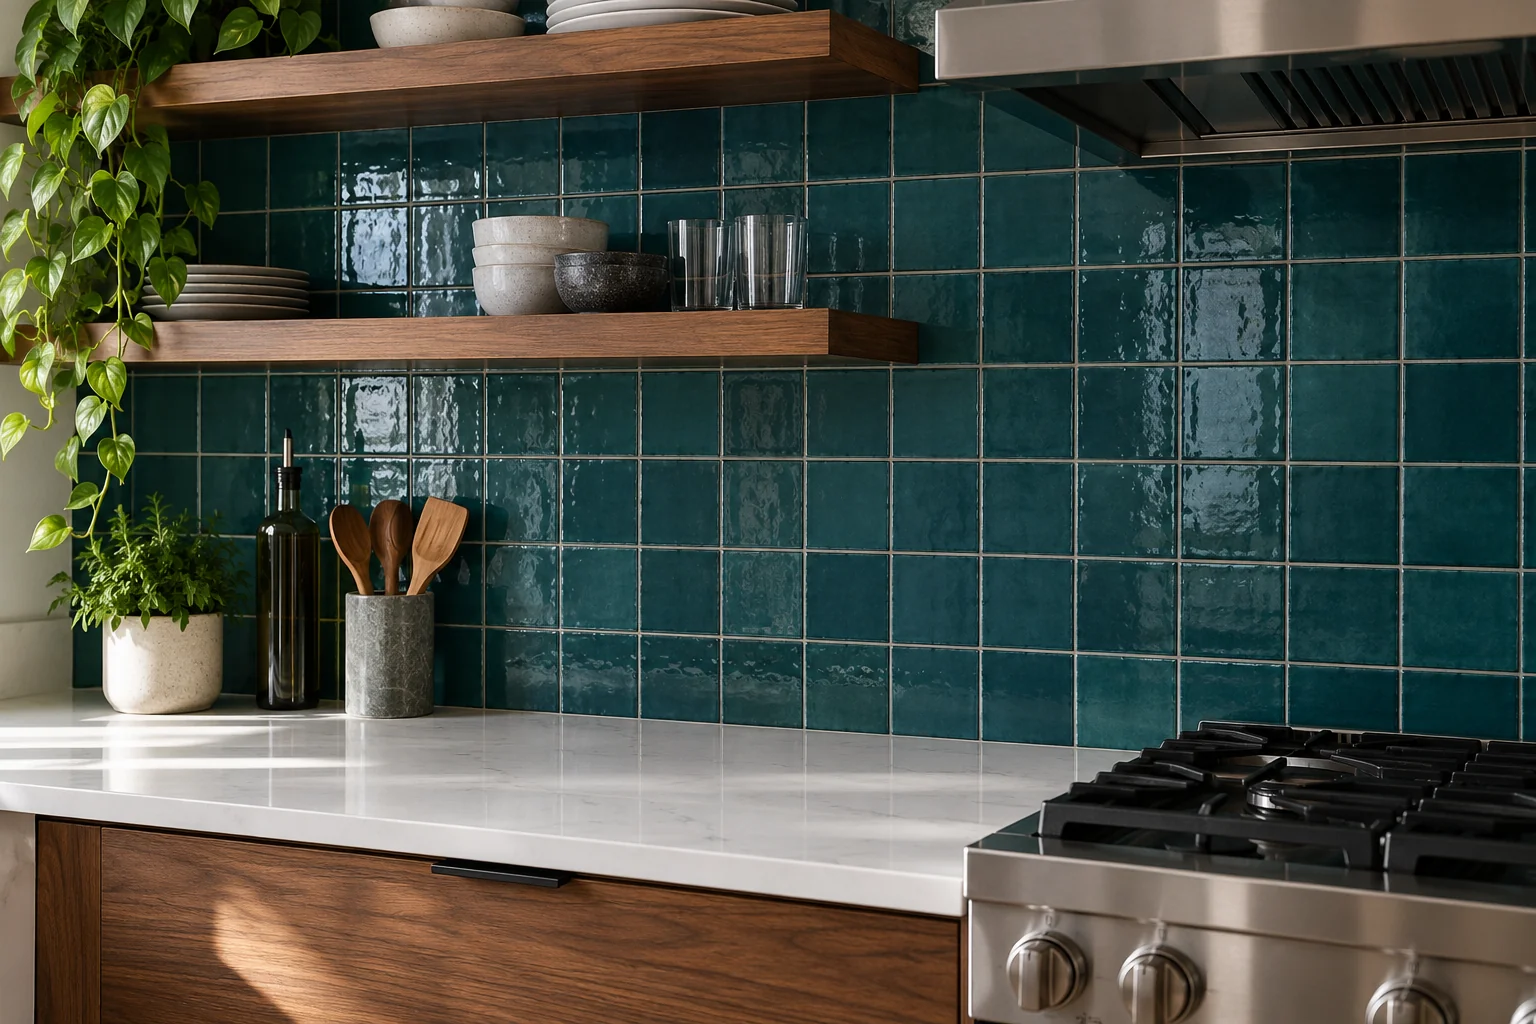
Plan the complete assembly
Backsplashes are small surfaces with a high concentration of details. A deliberate layout centres patterns where the eye lands, plans cuts around outlets and under cabinets, and finishes exposed edges cleanly. The result should support the kitchen rather than compete with cabinetry and countertops.
Vaughan projects frequently combine generous floor areas with custom kitchens, finished basements and spa-style bathrooms. Layout planning should establish control lines before tile is set so long sightlines, stair landings and transitions remain balanced throughout the space.
We carry out your tile work to the agreed scope. We confirm materials, preparation, pricing and scheduling with you before installation begins.
YOUR LOCAL PROJECT
We’ll follow up about your kitchen backsplash request. Add your village or community name if it differs from the municipality shown.
ALL Vaughan SERVICES →A project-specific local brief
A backsplash quote should resolve layout, visible cuts, electrical details and edge finishes before installation begins. The notes below combine that service requirement with the property and access conditions commonly raised in Vaughan; the actual site still controls the final method.
Long sightlines across open floor plans. Check wall flatness, countertop level, cabinet alignment and the condition of painted or patched surfaces behind the proposed tile.
Basement slabs and moisture considerations. Confirm that countertops and cabinets are complete, protect finished surfaces, and coordinate electrical cover plates and appliance clearances.
Durable finishes for busy family entries. Store tile, mortar and grout in a heated interior before installation; exterior winter deliveries can affect cold materials and working time.
Failure prevention
These are not a diagnosis of a particular property. They are prompts for the Vaughan site review and written scope.
Quote checklist
Start with the property address in Vaughan, the building type and the details below. Site verification may still be required.
Vaughan · Local communities
These local place names help identify projects across the Vaughan area. Some settlements span municipal boundaries; we confirm the full address, access and travel requirements before scheduling.
For a condominium or occupied commercial space, confirm loading access, permitted work hours and any building rules before scheduling; in detached homes, check floor transitions and room access during installation.
Vaughan · York, Ontario
REQUEST YOUR WOODBRIDGE QUOTE →Vaughan · York, Ontario
REQUEST YOUR MAPLE QUOTE →Vaughan · York, Ontario
REQUEST YOUR KLEINBURG QUOTE →Vaughan · York, Ontario
REQUEST YOUR CONCORD QUOTE →Vaughan · York, Ontario
REQUEST YOUR THORNHILL QUOTE →Community information: Vaughan
Vaughan and surrounding areas
We serve Vaughan and nearby communities. Confirm your property location with us so we can plan access, travel and scheduling.
Common questions
Use the answers as a starting point and confirm the complete installation method for the actual property and product.
Start with linear dimensions and backsplash height, photos showing every wall and return, tile size, pattern and grout preference. In Vaughan, the conversation should also cover long sightlines across open floor plans and basement slabs and moisture considerations. For this project type, confirm subway and stacked layouts, mosaics and patterned tile, outlet and corner detailing.
Yes. We provide kitchen backsplash in Vaughan. You work directly with Tiling.ca for your project. Availability is confirmed for the specific scope and schedule.
A typical order includes measured coverage plus an allowance for cuts, breakage and pattern matching. The exact waste factor depends on layout and tile type. The quantity can be confirmed after the space and selected material are reviewed.
Usually after base and wall cabinets and countertops are installed, but before final electrical cover plates and some finishing work. This gives accurate dimensions and avoids unnecessary cuts or damage.
More guides for Vaughan