
Property and substrate
Mixed housing ages and construction systems. Identify whether the floor is concrete or wood framed, measure flatness, and confirm deflection, cracks, moisture and existing layers before selecting preparation work.
Markham · York Region tile services
Porcelain, ceramic and stone-look floors prepared for a flat, durable finish. We handle your project from the assessment and materials to installation and finishing.
Request a quote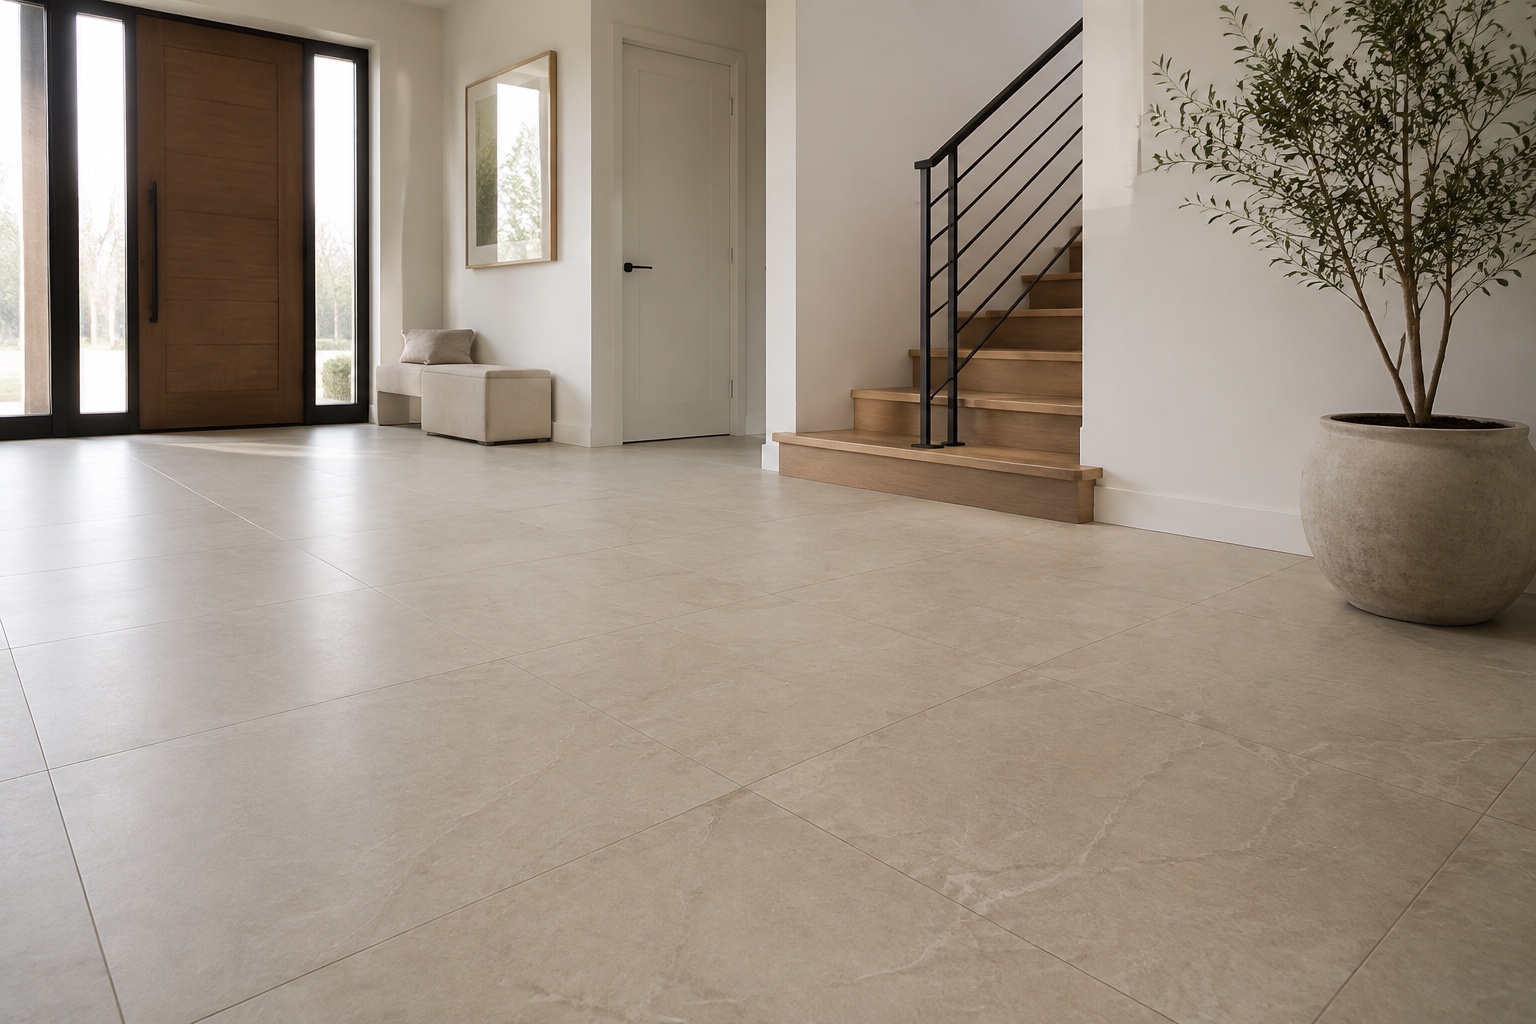
Plan the complete assembly
Floor tile performs best when the surface below it is stable, flat and planned for movement. The scope should assess the substrate, finished height and transitions before tile is set. Layout decisions should follow the room’s longest sightlines so cuts feel intentional at walls, doorways, islands and stairs.
Markham combines historic houses near Unionville with newer subdivisions, townhomes and mixed-use buildings. A useful tile scope should distinguish wood-framed floors from concrete construction, confirm access early and coordinate finished heights with cabinetry, stairs and adjoining flooring.
We carry out your tile work to the agreed scope. We confirm materials, preparation, pricing and scheduling with you before installation begins.
YOUR LOCAL PROJECT
We’ll follow up about your floor tile installation request. Add your village or community name if it differs from the municipality shown.
ALL Markham SERVICES →A project-specific local brief
Floor performance depends on the structure, flatness, movement accommodation and finished transitions below the visible tile. The notes below combine that service requirement with the property and access conditions commonly raised in Markham; the actual site still controls the final method.
Mixed housing ages and construction systems. Identify whether the floor is concrete or wood framed, measure flatness, and confirm deflection, cracks, moisture and existing layers before selecting preparation work.
Townhome and condominium access planning. Plan material staging, dust control and a walkable route around the work, especially when the property remains occupied or the tiled area connects several rooms.
Detailed transitions beside hardwood and millwork. Entry floors need suitable products and movement details for tracked moisture, salt and rapid temperature changes near exterior doors.
Failure prevention
These are not a diagnosis of a particular property. They are prompts for the Markham site review and written scope.
Quote checklist
Start with the property address in Markham, the building type and the details below. Site verification may still be required.
Markham · Local communities
These local place names help identify projects across the Markham area. Some settlements span municipal boundaries; we confirm the full address, access and travel requirements before scheduling.
For a renovation in an older village property, assess the existing floor structure and adjoining finishes before demolition; commercial projects should include access and reopening requirements with the scope.
Markham · York, Ontario
REQUEST YOUR UNIONVILLE QUOTE →Markham · York, Ontario
REQUEST YOUR THORNHILL QUOTE →Markham · York, Ontario
REQUEST YOUR MARKHAM VILLAGE QUOTE →Markham · York, Ontario
REQUEST YOUR BUTTONVILLE QUOTE →Community information: Markham
Markham and surrounding areas
We serve Markham and nearby communities. Confirm your property location with us so we can plan access, travel and scheduling.
Common questions
Use the answers as a starting point and confirm the complete installation method for the actual property and product.
Start with room dimensions and connected floor areas, subfloor or slab type if known, tile format and pattern. In Markham, the conversation should also cover mixed housing ages and construction systems and townhome and condominium access planning. For this project type, confirm substrate assessment, uncoupling membranes, large-format floor tile.
Yes. We provide floor tile installation in Markham. You work directly with Tiling.ca for your project. Availability is confirmed for the specific scope and schedule.
Tile needs a sufficiently flat and stable substrate; level is a separate condition. The floor should be checked against the requirements of the tile size and installation system, with patching, levelling or membrane work specified where needed.
Yes. Many electric and hydronic heating systems are designed for tile, but the assembly must be planned as a system. The heating layer, sensor location, membrane and finished tile height should be coordinated before installation.
More guides for Markham